Parking garages concentrate risk in a way open surface lots do not. They are enclosed, stacked across multiple levels, and packed with structural columns, blind corners, low-clearance ceilings, ramps, and isolated stairwells. That layout gives offenders cover, limits natural surveillance from the street, and leaves pedestrians moving alone between their vehicle and the exit. For commercial property owners, medical complexes, and facility managers across Greater Houston, two failure points drive most garage incidents: blind spots and poor lighting.
Fixing them is not about buying one more camera. It takes a layered approach that combines lighting built to recognized standards, design that removes places to hide, and visible officers who can respond in real time. This guide walks through how to find those weaknesses and close them.
Phase 1: Why Parking Garages Create So Many Blind Spots
A garage is a hostile environment for visibility by design. Several built-in features work against you at once:
- Structural columns and walls break sightlines every few feet and give someone room to stay out of view until a driver or pedestrian is close.
- Ramps and level changes hide activity on the deck above or below from anyone standing on the current floor.
- Stairwells and elevator lobbies are enclosed, low-traffic, and often the most isolated points in the entire structure.
- Low ceilings and deep bays trap shadow and make it hard to see between and behind parked vehicles, especially larger SUVs and vans.
- Limited exterior sightlines mean passersby and street traffic cannot see inside, so the natural surveillance that helps protect an open lot is mostly absent.
The goal of garage security is to reverse these conditions: open up sightlines, light the structure to a consistent level, and put eyes where the building cannot see itself. To examine how unaddressed blind spots impact Texas legal claims, review our guide on parking lot crime liability for property owners.
Phase 2: Lighting Standards by Zone
Uneven lighting is the most common hazard in a garage. Bright entrances that drop into dark decks create a “black hole” effect where drivers briefly cannot see, and dim corners give cover for theft. The Illuminating Engineering Society (IES) publishes commonly referenced guidance for each zone. Local building codes can differ, so confirm current requirements with your city before a retrofit.
| Garage Zone | Commonly Cited IES Baseline | Uniformity Ratio | Why It Matters for Security |
|---|---|---|---|
| General parking decks | 1 to 2 fc maintained minimum | 10:1 (Max:Min) | Removes deep shadows between and behind parked vehicles where prowlers conceal themselves. |
| Driving ramps and lanes | 2 to 5 fc (active use target) | 5:1 (Max:Min) | Ensures driver peripheral visibility and eliminates collision and ambush blind spots at ramp turns. |
| Stairwells and elevator lobbies | 10 to 15 fc maintained | 3:1 (Max:Min) | Protects pedestrian convergence zones, deterring corner ambushes and unauthorized loitering. |
| Daytime entrance portals | 50 fc transitional | 2:1 (Max:Min) | Eliminates momentary blindness when drivers transition from bright Texas daylight into dark interior decks. |
Phase 3: CPTED Techniques to Eliminate Concealment Points
Crime Prevention Through Environmental Design (CPTED) focuses on changing the physical setting so offenders feel exposed rather than protected:
1. Mount Convex Mirrors at Ramp Turns and Intersections
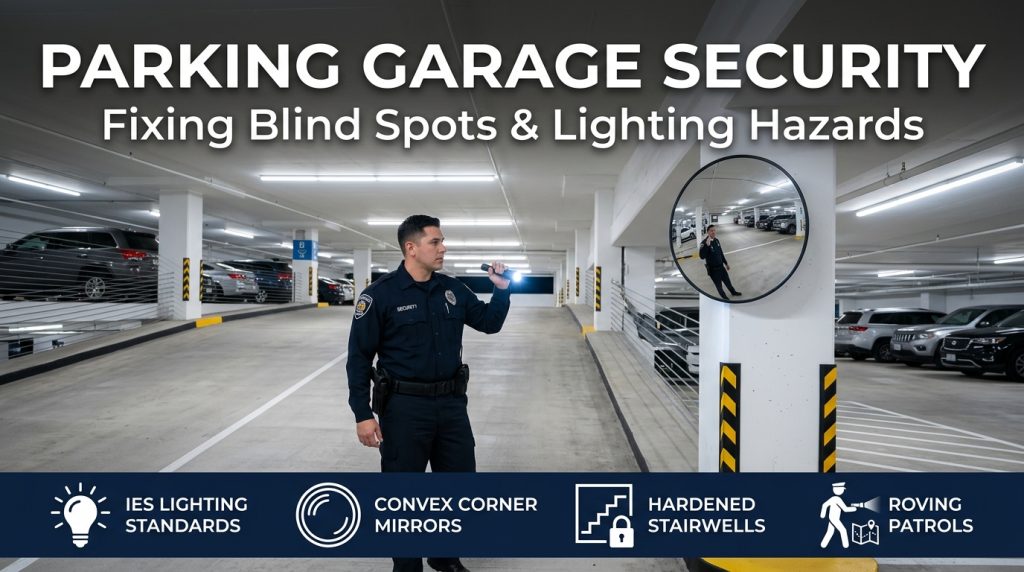
Support pillars block sightlines at 90-degree corners. Installing 36-to-48-inch heavy-duty acrylic convex mirrors gives drivers and pedestrians a wide-angle view around corners before stepping or turning into an aisle.
2. Paint Concrete Ceilings and Columns White
Unpainted concrete absorbs up to 80 percent of available light. Applying high-reflectance white paint to garage ceilings, columns, and perimeter walls bounces light evenly across the floor bays without adding extra electrical fixtures.
3. Install Vision Panels in Stairwell Doors
Solid metal doors turn stair towers into blind enclosures. Upgrading to fire-rated doors with impact-resistant vision glass allows visitors to scan stair landings before entering; explore adjacent vehicle protection tactics in our manual on how to stop car break-ins in commercial parking lots.
Phase 4: Integrating Cameras, Emergency Stations, and Patrols
Hardware and physical guard presence must operate as a unified defense network:
1. Strategic Camera Angles
Position wide-dynamic-range cameras facing driving lanes and pedestrian elevators rather than general ceiling sweeps, ensuring clear facial and license plate captures.
2. Blue Light Call Boxes
Station illuminated emergency call boxes at every elevator bank and primary stairwell landing to give visitors instant one-touch communication with dispatch.
3. Active Mobile Patrol Sweeps
Marked security patrol vehicles driving randomized loops between decks create visible deterrence that static cameras cannot provide, deterring vehicle prowlers before they break glass.
4. Routine Foot Patrol Inspections
Officers walking interior stair landings, rear alcoves, and utility rooms flush out trespassers that drive-by patrols cannot observe.
Partner with God’s Armour Security for Parking Garage Defense
Securing a multi-level parking deck requires consistent physical oversight and documented vigilance. God’s Armour Security provides Texas-licensed security officers, marked mobile patrol vehicles, and foot patrol sweeps designed for commercial garages, corporate office decks, and hospital parking structures across Greater Houston, Harris County, and statewide Texas.
Our supervisory leadership works directly with facility managers to evaluate lighting levels, eliminate architectural blind spots, and establish documented patrol logs that protect visitors and limit premises liability. Explore our comprehensive commercial property and parking garage security in Houston and our dedicated parking garage patrol services.
Need a site security review for your parking garage? Request a commercial garage security consultation and site audit or contact our Houston operations desk directly at (713) 878-9984.
Frequently Asked Questions
What are the primary lighting standards for parking garages?
Most commercial facilities reference Illuminating Engineering Society (IES) guidelines: approximately 1 to 2 maintained foot-candles for general parking decks, 2 to 5 foot-candles for driving lanes and ramps during active use, and 10 to 15 foot-candles for stairwells and elevator lobbies to prevent shadows and maintain clear sightlines.
How can a parking garage eliminate blind spots around columns?
Blind spots around concrete columns can be neutralized by installing heavy-duty convex acrylic mirrors at intersections, applying high-reflectance white paint to concrete ceilings and walls, and deploying regular foot and mobile security patrol sweeps.
Why are stairwells particularly dangerous in parking structures?
Stairwells are enclosed, acoustic-dampening structures with limited foot traffic and blind landings. Without vision panels in doors, emergency call boxes, and scheduled guard patrols, they easily become concealment points for unauthorized loiterers and ambush hazards.
Do security cameras alone stop parking garage crime?
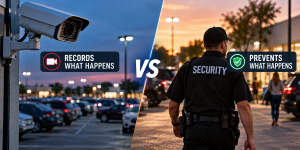
No. Surveillance cameras are passive forensic tools that record crime rather than prevent it. Determined vehicle burglary crews easily evade cameras by wearing masks or targeting blind spots behind vehicles. Active, randomized security patrols are required for real-time deterrence.
Key Takeaways
- Parking garages concentrate security risks due to concrete columns, multi-deck ramps, low ceilings, and isolated stairwells.
- Maintain recognized IES illumination baselines: 1-2 fc on decks, 2-5 fc on driving ramps, and 10-15 fc in pedestrian stairwells and elevator vestibules.
- Eliminate blind corners by mounting convex mirrors and painting concrete surfaces with high-reflectance white paint.
- Upgrade solid stairwell doors with impact-resistant vision glass panels to remove blind entrance hazards.
- Combine electronic surveillance with marked mobile and foot security patrols to maintain continuous, visible deterrence across all tiers.